CAD Drawings
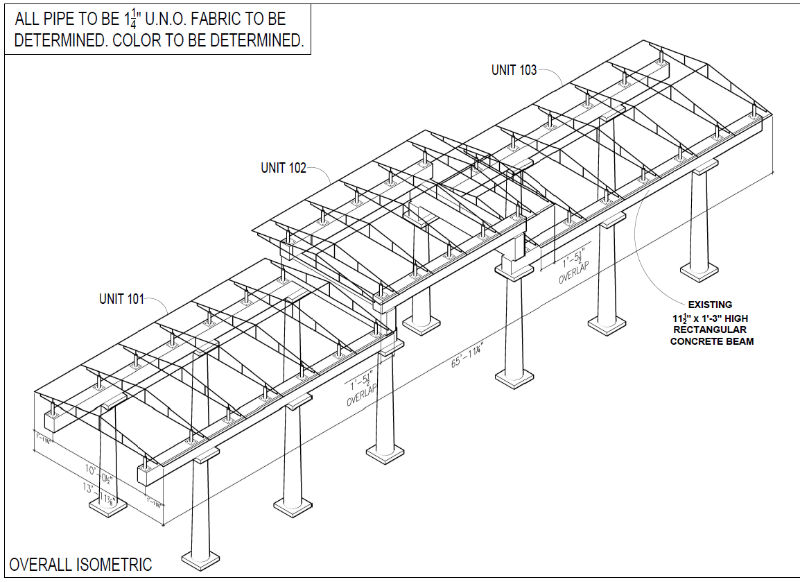
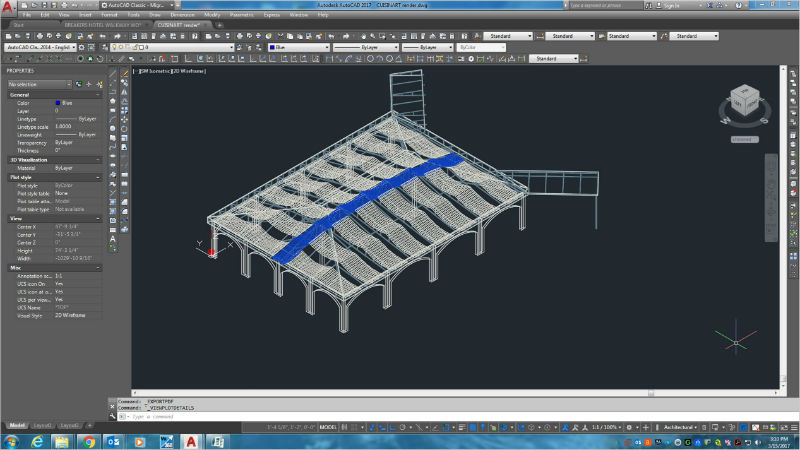
At Miami Awning, we offer comprehensive in-house design services, including the creation of all necessary Computer-Aided Design (CAD) drawings. From the initial concept phases through permitting and final fabrication, our detailed CAD illustrations guide every step of your project.
Utilizing advanced CAD software allows our designers to work more efficiently and significantly elevates the overall quality of our designs. These precise drawings ensure clear communication and thorough documentation, which helps keep your project on track. Furthermore, highly accurate CAD plans are essential for speeding up the permitting process and facilitating a smooth, efficient installation.
Our design and drafting capabilities include:
- Engineering & Design: Built to meet rigorous Florida Building Codes (up to 140 mph wind requirements).
- Permit and Shop Drawings: Ensuring all specifications are ready for local approvals and manufacturing.
- CAD Details and Blueprints: Highly accurate technical drafts for your specific custom build.
- Renderings: Visualizing the final product before production begins.